Custom Kitchen Remodeling
Kitchen Remodeling in Coeur d'Alene, Idaho
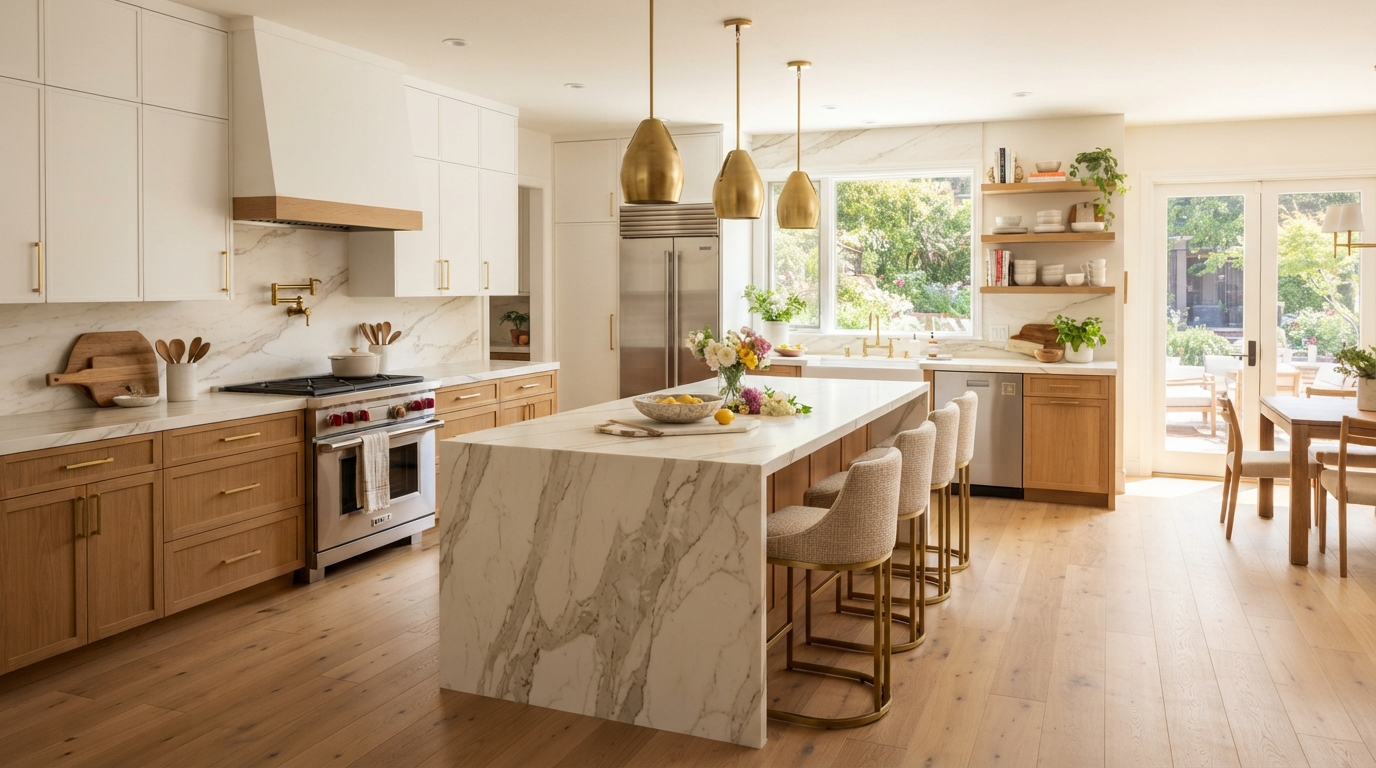
Transform an outdated, cramped, or poorly functioning kitchen into a space designed around the way you cook, gather, and live. Peak Slab Bath & Wall provides custom kitchen remodeling throughout Coeur d'Alene and Kootenai County, coordinating cabinetry, countertops, flooring, lighting, fixtures, storage, finishes, and layout improvements into one cohesive remodel.
A Complete Approach to Kitchen Remodeling
A kitchen remodel can involve much more than replacing cabinets or installing a new countertop. Homeowners throughout Coeur d'Alene remodel kitchens for many reasons — outdated finishes, limited storage, poor lighting, inefficient layouts, worn flooring, aging cabinetry, inadequate counter space, or simply wanting a kitchen that better fits the way their household lives today.
Peak Slab Bath & Wall coordinates the different elements of your kitchen remodel so the finished space feels intentional and cohesive. Depending on your project, that may include cabinetry, countertops, backsplash surfaces, flooring, lighting, plumbing fixtures, hardware, appliances, islands, storage improvements, and changes to the existing layout.
Request a Kitchen Remodeling Estimate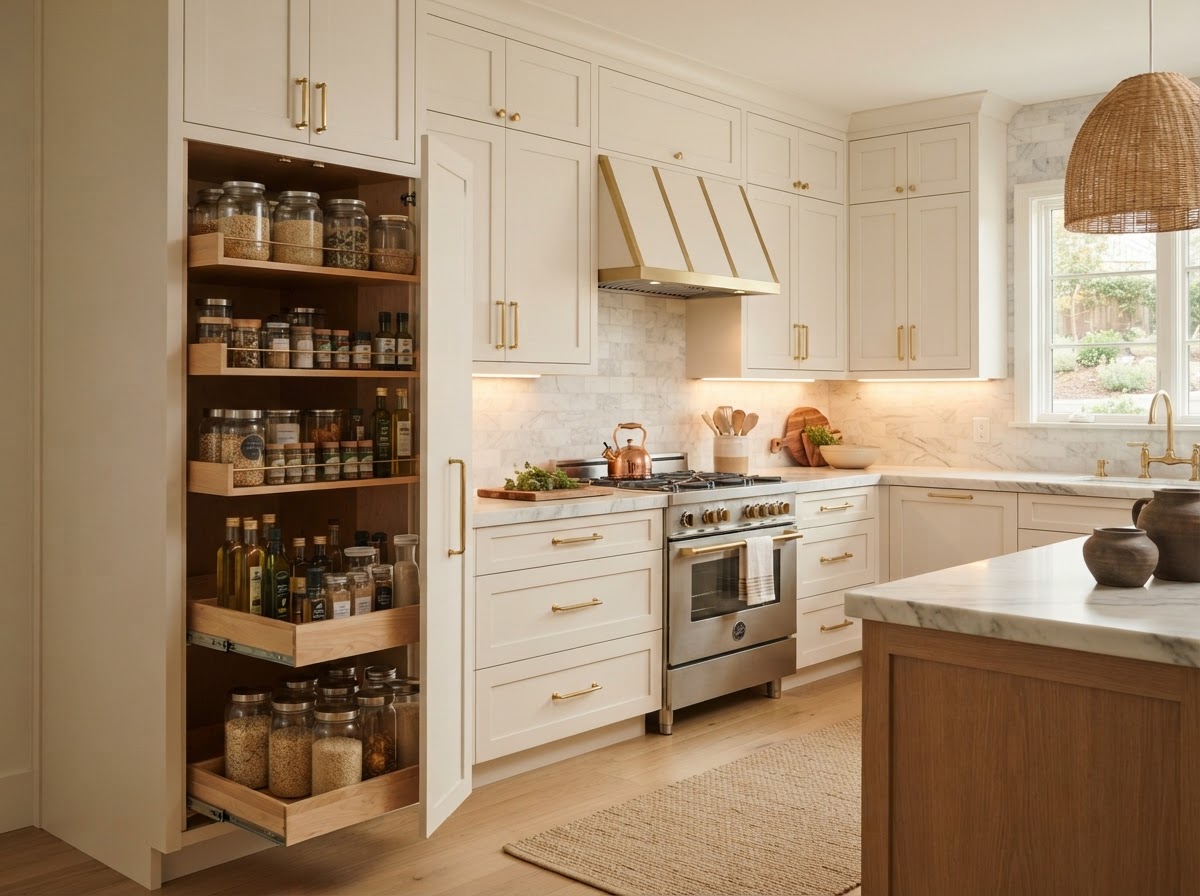
What Can Be Included in Your Kitchen Remodel?
Every kitchen remodel is tailored to the homeowner's space, goals, preferences, and budget. Here are some of the components that can be part of your project.
Cabinetry & Storage
Update cabinetry and create storage solutions appropriate to the kitchen layout and project scope.
Countertops
Select countertop surfaces based on appearance, performance, maintenance preferences, and budget.
Backsplashes & Wall Surfaces
Coordinate backsplash materials and wall finishes with the cabinetry, countertops, and overall design.
Kitchen Flooring
Choose flooring appropriate to the style, durability requirements, and daily use of the kitchen.
Lighting
Improve general, task, accent, and island lighting to support both function and atmosphere.
Fixtures & Hardware
Coordinate faucets, sinks, cabinet hardware, and other finishing details.
Kitchen Islands
Create or update an island for additional workspace, seating, storage, or gathering space where the layout allows.
Layout Improvements
Rework appropriate areas of the kitchen to improve movement, work zones, storage, and everyday function.
From Outdated Kitchen to Complete Transformation
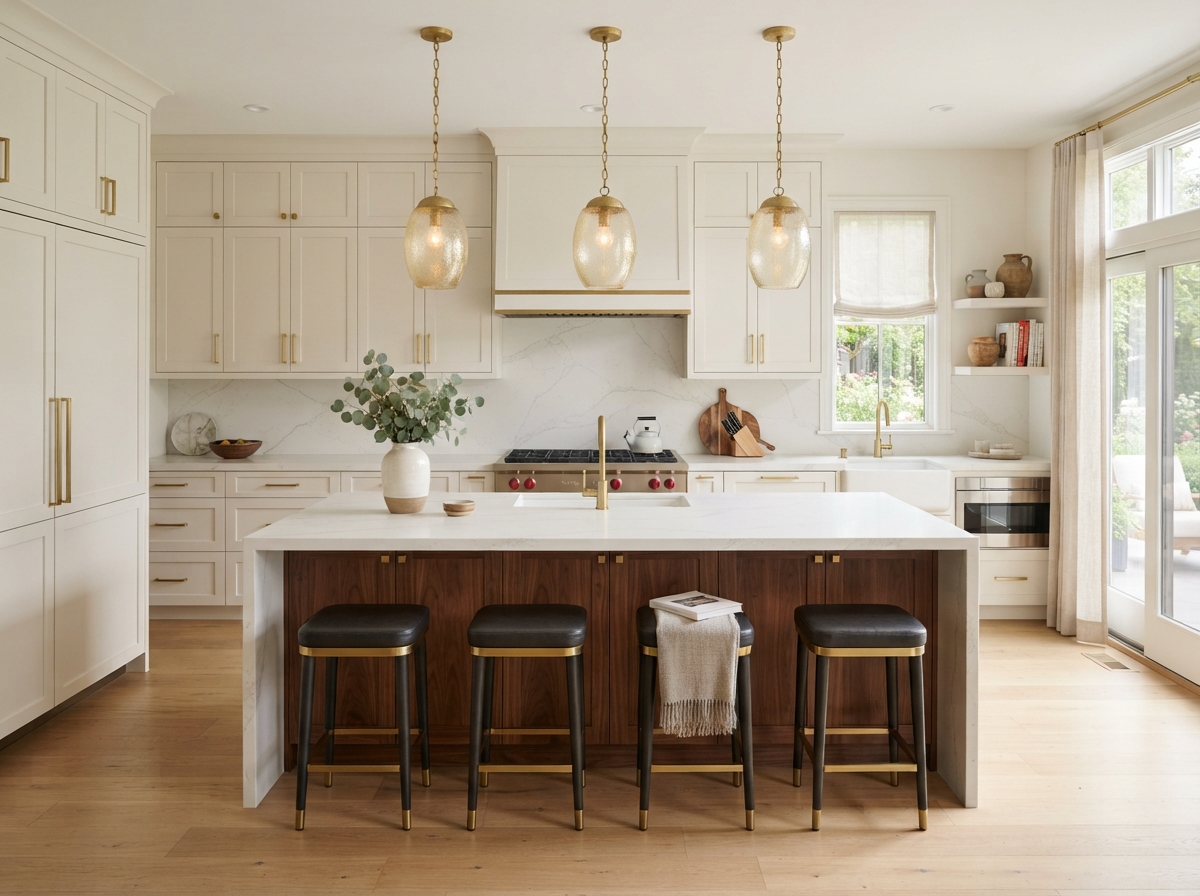
A full kitchen remodel gives homeowners the opportunity to rethink the entire room rather than replacing one isolated component. Depending on the existing space and project goals, a remodel may involve removing outdated finishes, replacing cabinetry, installing new countertops, updating flooring, improving lighting, coordinating plumbing fixtures, creating better storage, modifying an island, or making appropriate changes to the layout.
Not every kitchen needs to be completely gutted. Some homeowners want a major transformation while others benefit from focused upgrades that make the kitchen more attractive, functional, and enjoyable to use. The scope should be based on the existing kitchen, the homeowner's priorities, and the desired finished result.
- Replacing outdated cabinetry and finishes
- Improving storage and organization
- Updating countertops and backsplash surfaces
- Replacing or updating flooring
- Improving lighting
- Coordinating sinks, faucets, and hardware
- Updating or adding an island where appropriate
- Improving the overall kitchen layout where practical
Create a Kitchen That Works Better Every Day
Cabinetry plays a major role in both the appearance and function of a kitchen. A remodel can provide opportunities to improve storage, make frequently used items easier to reach, reduce clutter, and create a more organized workspace.
Depending on the project, homeowners may consider new cabinetry, drawer storage, pantry solutions, island storage, improved corner access, waste and recycling storage, or other features designed around the way the kitchen is actually used.
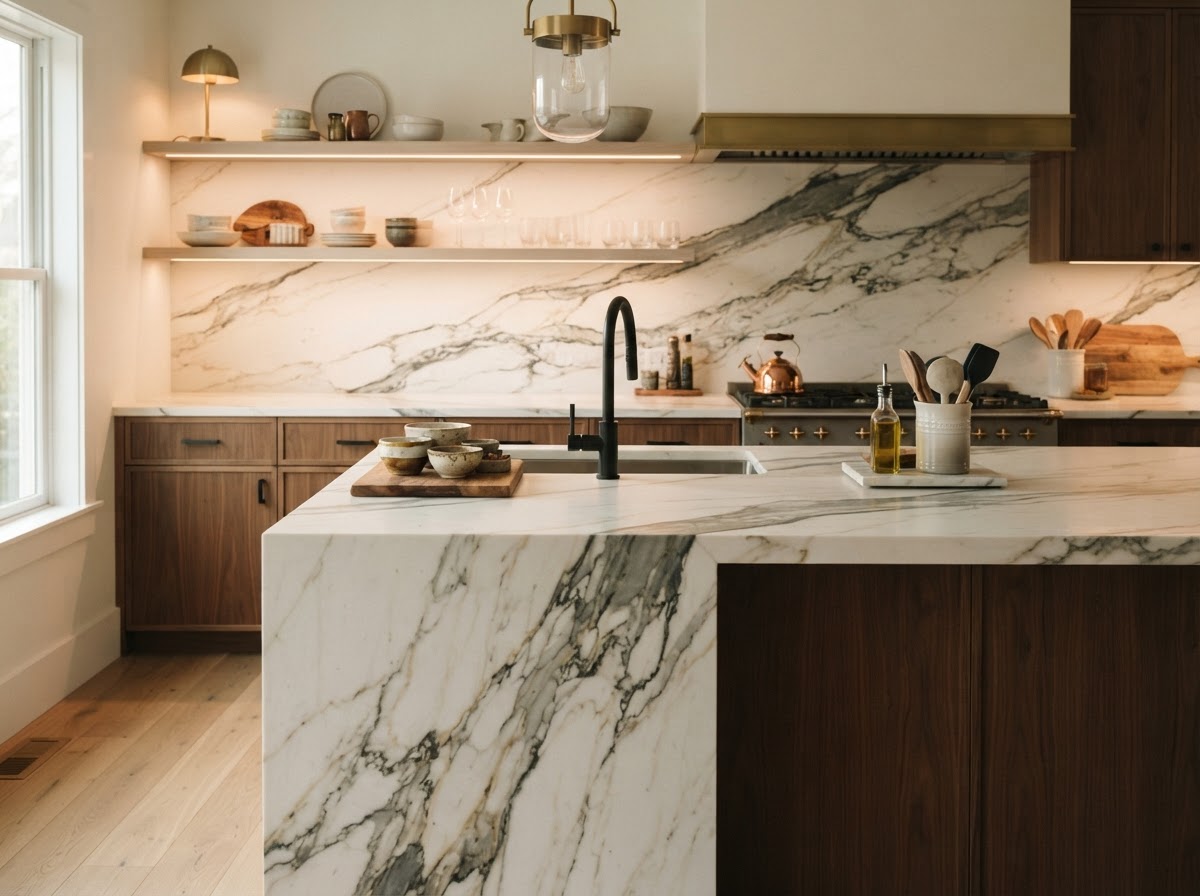
Bring the Kitchen Together With the Right Surfaces
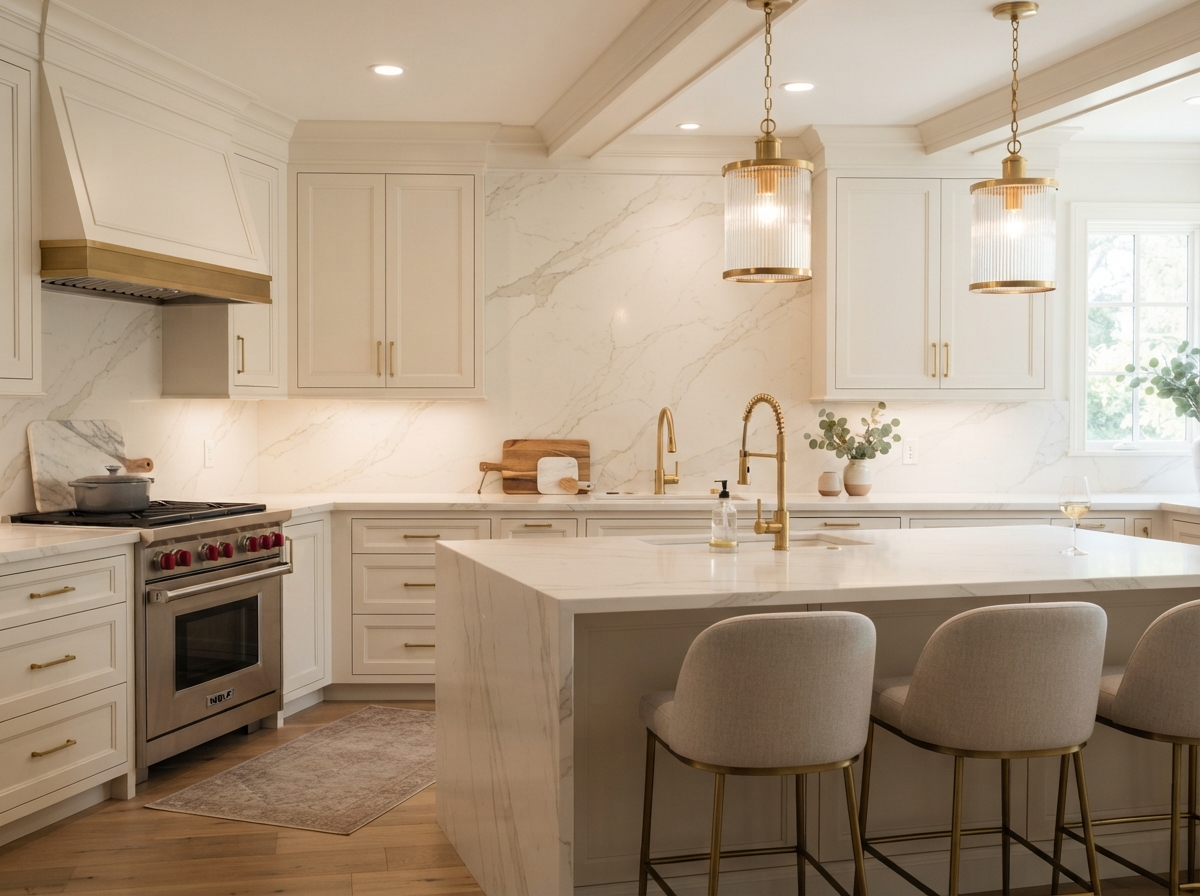
Countertops and surrounding surfaces have a major influence on the finished appearance of a kitchen. Color, pattern, edge detail, backsplash selections, cabinetry, flooring, fixtures, and lighting should work together rather than being treated as unrelated purchases.
Peak Slab Bath & Wall can help coordinate appropriate surface options around the kitchen's design, homeowner preferences, project requirements, maintenance priorities, and budget.
For homeowners interested in premium large-format surfaces, Peak Slab can also explore slab applications that create dramatic, uninterrupted patterns across countertops, backsplashes, and other appropriate kitchen surfaces. Material recommendations are based on the design, application, performance requirements, and budget of the individual project.
Details That Complete Your Kitchen
Cabinet Hardware
Coordinate knobs, pulls, and finishes with cabinetry and surrounding materials.
Kitchen Sink & Faucet
Select fixtures appropriate to the kitchen's appearance and everyday use.
Lighting
Coordinate ceiling, task, accent, and island lighting where appropriate.
Backsplash
Add a backsplash that complements cabinetry and countertops.
Flooring
Choose flooring suited to the kitchen design and project requirements.
Coordinated Finishes
Bring surfaces, cabinetry, fixtures, hardware, lighting, and flooring together into one cohesive design.
Is It Time to Remodel Your Kitchen?
Homeowners throughout Coeur d'Alene and Kootenai County remodel their kitchens for many different reasons.
Your Kitchen Looks Outdated
Cabinets, countertops, flooring, lighting, and finishes no longer fit the style of your home.
You Need More Storage
The existing cabinetry and storage arrangement no longer works well for your household.
You Need More Counter Space
Limited workspace makes cooking, preparation, and everyday use more difficult.
The Layout Could Work Better
The existing arrangement may make movement, cooking, storage, or gathering inconvenient.
Lighting Could Be Improved
Better task and general lighting can make the kitchen more functional and inviting.
You're Ready for a More Cohesive Design
A coordinated remodel can bring cabinets, surfaces, flooring, fixtures, and finishes together.
Why Choose Peak Slab for Your Coeur d'Alene Kitchen Remodel?
Kitchen & Bathroom Remodeling
Complete remodeling projects are central to what Peak Slab Bath & Wall does.
Licensed & Insured
Work with a professional remodeling company committed to completing your project responsibly and to a high standard.
Custom Remodeling
Projects are planned around the homeowner's space, preferences, priorities, and project requirements.
Premium Material Options
Coordinate quality cabinetry, countertops, flooring, fixtures, hardware, and finishing materials.
Local Service
Serving homeowners throughout Coeur d'Alene and Kootenai County.
5-Star Service
We focus on responsive communication, attention to detail, and a remodeling experience homeowners can feel confident about.
What to Expect From Your Kitchen Remodel
Consultation
Discuss the existing kitchen, what you would like to change, preferred style, priorities, project goals, and budget.
Design & Estimate
Review the project scope, cabinetry, countertops, flooring, lighting, fixtures, layout considerations, materials, and estimate.
Remodeling & Installation
Prepare the space and complete the remodeling and installation according to the agreed project scope with attention to workmanship and communication.
Final Walkthrough
Review the completed kitchen together and address final project details.
Kitchen Remodeling Throughout Coeur d'Alene & Kootenai County
Peak Slab Bath & Wall serves homeowners throughout Coeur d'Alene and the surrounding Kootenai County communities with custom kitchen remodeling. From established neighborhoods and lakeside properties to newer homes, every kitchen remodel is planned around the homeowner, the existing space, and the goals for the project.
In addition to Coeur d'Alene, we serve homeowners in Hayden, Post Falls, Rathdrum, Dalton Gardens, Hayden Lake, and surrounding Kootenai County communities. Whether you're searching for a kitchen remodeling contractor, planning a complete kitchen renovation, updating cabinetry and countertops, or looking for ways to improve the function of your existing kitchen, we'd welcome the opportunity to learn about your project.
Peak Slab also serves the Greater Spokane area, but this page focuses specifically on kitchen remodeling in and around Coeur d'Alene. You can also learn more about our bathroom remodeling in Coeur d'Alene, shower remodeling services, or walk-in showers.
Request a Free EstimateKitchen Remodeling FAQs
More Remodeling Options
Bathroom Remodeling
Complete bathroom transformations.
Explore Bathroom RemodelingShower Remodeling
Replace or redesign an existing shower.
Explore Shower RemodelingWalk-In Showers
Custom walk-in and lower-threshold shower designs.
Explore Walk-In ShowersSlab Showers
Premium large-format shower-wall systems.
Explore Slab ShowersRequest Your Free Kitchen Remodeling Estimate
Tell us a little about your kitchen and what you'd like to change. Peak Slab Bath & Wall will review your information and contact you to discuss your project and next steps.
- No obligation, no pressure
- Honest, itemized pricing
- Serving Coeur d'Alene & Kootenai County
Ready to Remodel Your Kitchen?
Tell Peak Slab Bath & Wall what you'd like to change about your kitchen. We'll learn about your space, preferences, project goals, and priorities and discuss the next steps for your Coeur d'Alene kitchen remodeling project.