Custom Walk-In Showers
Walk-In Showers in Coeur d'Alene, Idaho
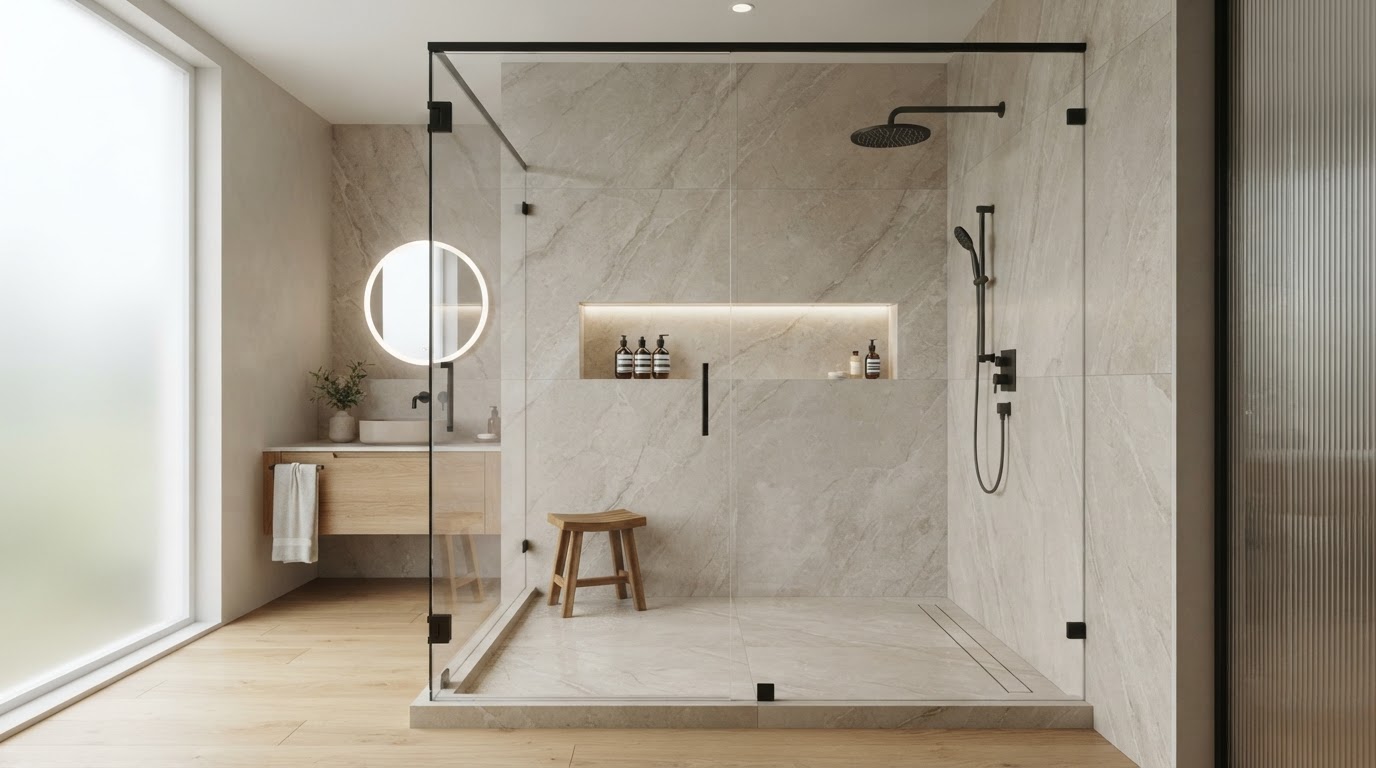
Create a shower that feels more open, comfortable, and designed around the way you use your bathroom. Peak Slab Bath & Wall designs and installs custom walk-in showers throughout Coeur d'Alene and Kootenai County, with options including low-threshold entries, glass enclosures, built-in niches and seating, tile, and premium large-format slab walls.
More Than Just an Open Shower
A walk-in shower can combine appearance, comfort, functionality, and easier entry in one thoughtfully designed space. Whether your existing shower feels cramped, the high tub wall is inconvenient, or the bathroom simply looks dated, a custom walk-in shower can give the room a more open, modern feel.
Homeowners consider walk-in showers for many reasons — a preference for lower-threshold entry, a desire for built-in storage and seating, interest in easier-to-maintain surfaces, or simply a preference for modern glass and fixtures. Homeowners searching for a walk-in shower installer in Coeur d'Alene can work with Peak Slab Bath & Wall to create a shower designed around their bathroom, preferences, and project goals.
Request a Walk-In Shower Estimate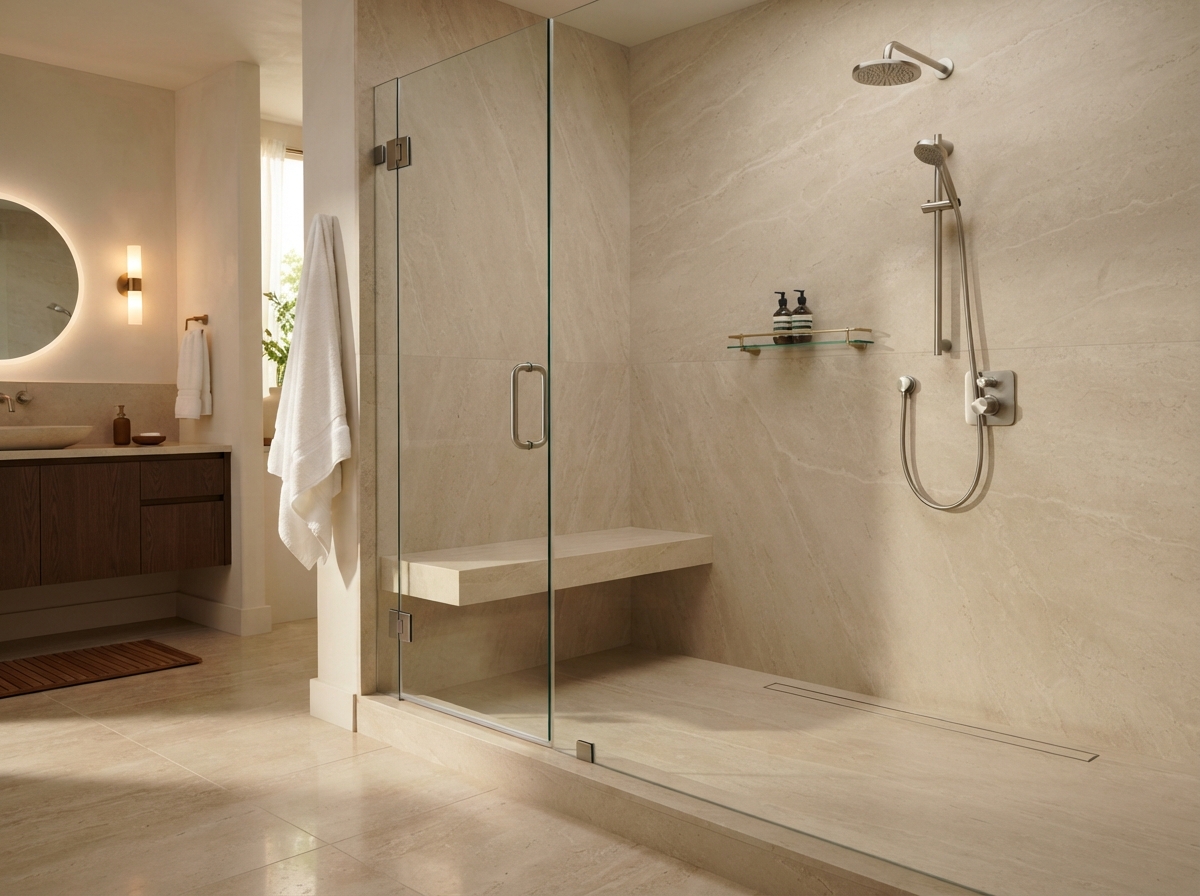
Customize Your Walk-In Shower
Every walk-in shower is tailored to the homeowner's space, goals, and preferences. Here are some of the options that can be part of your project.
Low-Threshold Entry
Choose an appropriate lower-entry configuration where project conditions allow.
Custom Shower Layout
Design the shower around the dimensions and layout of the bathroom.
Glass Enclosure
Coordinate glass panels or doors that complement the shower design.
Built-In Niches
Add convenient storage for shampoo, soap, and shower essentials.
Bench or Seating
Incorporate seating where appropriate to the design and project requirements.
Shower Fixtures
Coordinate showerheads, handheld sprayers, controls, drains, and finishes.
Tile or Slab Shower Walls
Choose traditional tile or premium large-format slab surfaces.
Coordinated Finishes
Bring shower walls, glass, hardware, fixtures, flooring, and surrounding bathroom finishes together.
A Custom Shower Built for Your Bathroom
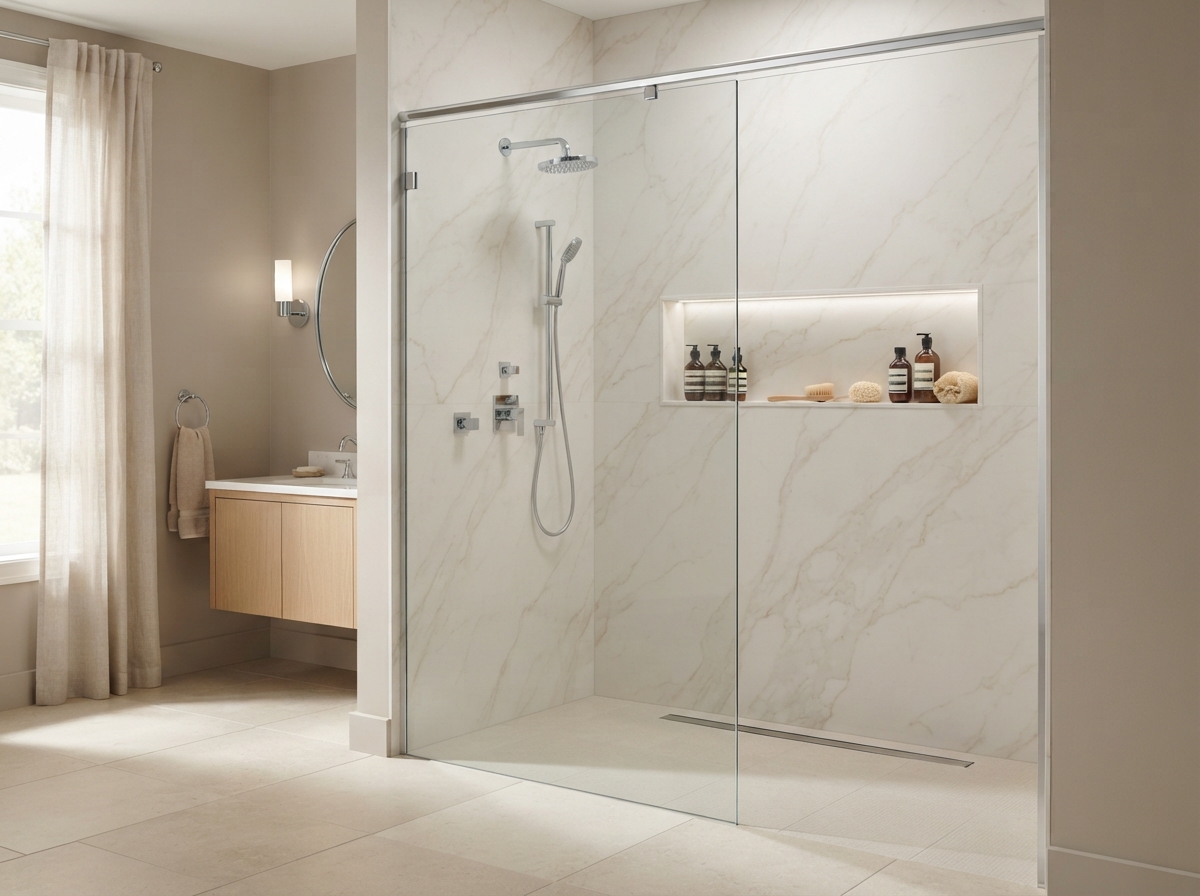
A walk-in shower shouldn't be treated as a one-size-fits-all replacement product. The final design depends on your existing bathroom layout, the available shower footprint, existing conditions, entry configuration, shower wall selection, glass configuration, fixtures, niches and seating, drainage and shower floor, and the overall bathroom design.
Because every bathroom is different, walk-in shower installation should be planned around the specific space rather than treated as an off-the-shelf product. As a walk-in shower installer, Peak Slab can incorporate a walk-in shower into either a focused shower-remodeling project or a complete bathroom remodel — so the finished shower fits the room rather than forcing the room to fit the shower.
Talk With Us About Your Walk-In ShowerEasier Entry Without Sacrificing Style
Many homeowners prefer a lower-entry shower because it eliminates or reduces the tall step associated with many traditional tubs and shower bases. A lower threshold can make entering and exiting the shower more convenient and more comfortable while still maintaining a clean, modern appearance.
- Lower shower thresholds
- Open-entry configurations
- Custom glass enclosures
- Handheld shower fixtures
- Benches where appropriate
- Built-in niches
- Custom dimensions
- Coordinated finishes
Do You Need a Walk-In Shower or a Tub-to-Shower Conversion?
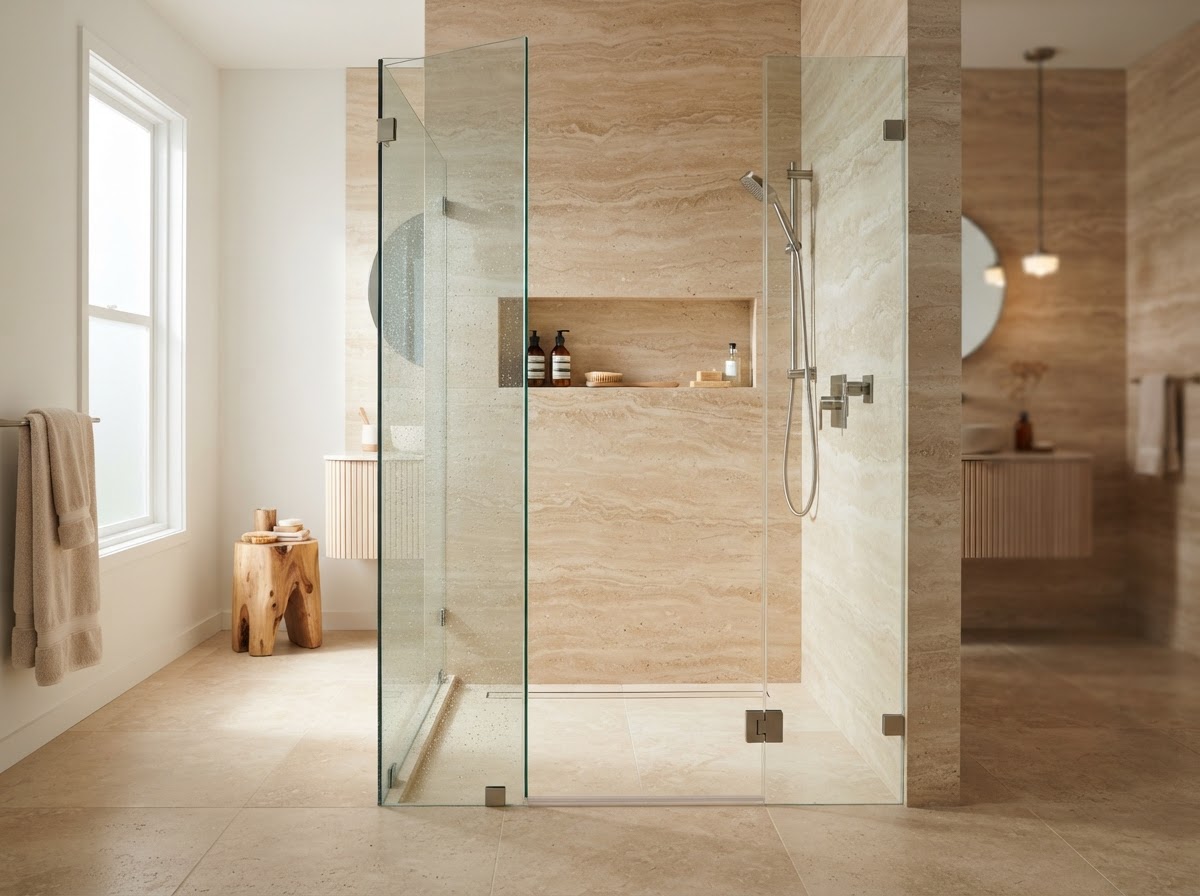
These terms are sometimes used interchangeably, but they describe different types of projects. Understanding the distinction can help you plan the right approach for your bathroom.
Walk-In Shower
A broad category describing a shower designed for direct or lower-threshold entry. A walk-in shower can be created as part of a shower replacement, a bathroom remodel, a new shower design, or a bathtub conversion. The defining feature is the open or lower-threshold entry — not how the shower was created.
Tub-to-Shower Conversion
A specific project in which an existing bathtub is removed and the bathtub area is transformed into a shower. Many tub-to-shower conversions result in a walk-in shower, but not every walk-in shower requires removing a bathtub. The conversion describes the process; the walk-in shower describes the result.
Homeowners who specifically want to remove an existing bathtub can learn more on our dedicated tub-to-shower conversion page.
Tile or Large-Format Slab Shower Walls
Traditional Tile
- Wide range of colors, patterns, and sizes
- Traditional and contemporary styles
- Decorative accents and details
- Flexible design possibilities
Large-Format Slab
- Fewer grout joints
- Large uninterrupted patterns
- Clean contemporary appearance
- Easier routine maintenance
- Premium surface options
Peak Slab Bath & Wall specializes in large-format slab shower surfaces while also offering homeowners traditional tile options. Dekton is one premium large-format surface option available for appropriate shower projects, but it is not required.
Details That Can Make Your Walk-In Shower Better
Built-In Storage
Niches can keep everyday shower products organized without adding bulky storage.
Seating
A built-in bench can add comfort and convenience where appropriate.
Handheld Shower
A handheld fixture can provide greater flexibility for everyday use.
Custom Glass
Glass can help create an open appearance while defining the shower area.
Coordinated Hardware
Match shower fixtures, glass hardware, drains, and other finishes.
Premium Surfaces
Choose tile or large-format slab surfaces based on appearance, maintenance preferences, and budget.
Is a Walk-In Shower Right for Your Bathroom?
Homeowners throughout Coeur d'Alene and Kootenai County choose walk-in showers for many different reasons.
You Want Easier Entry
A lower-threshold configuration may be more convenient than stepping over a bathtub wall.
Your Existing Shower Feels Small
A redesigned shower may make better use of the available bathroom space.
You Want a More Open Look
Glass and streamlined surfaces can give the bathroom a more spacious appearance.
You Want More Custom Features
Add niches, seating, upgraded fixtures, glass, and surfaces based on your preferences.
Your Current Shower Looks Outdated
Replace aging tile, fiberglass, doors, fixtures, and finishes.
You Want Easier Routine Maintenance
New surfaces and fewer grout joints may simplify routine shower cleaning.
Why Choose Peak Slab for Your Walk-In Shower?
Bathroom & Shower Specialists
Custom showers and bathroom remodeling are central to what Peak Slab does.
Licensed & Insured
Work with a professional remodeling company committed to completing your project responsibly and to a high standard.
Custom Walk-In Shower Design
Each project is planned around the bathroom, homeowner preferences, and project priorities.
Tile & Premium Slab Options
Choose between traditional tile and premium large-format shower-wall surfaces.
Local Service
Serving homeowners throughout Coeur d'Alene and Kootenai County.
5-Star Service
We focus on responsive communication, attention to detail, and a remodeling experience homeowners can feel confident about.
What to Expect From Your Walk-In Shower Project
Consultation
Discuss your existing bathroom or shower, project goals, preferred entry style, materials, features, priorities, and budget.
Design & Estimate
Review shower configuration, surfaces, glass, fixtures, niches, seating, and project details, then develop the estimate.
Remodeling & Installation
Prepare the shower area and complete the walk-in shower installation according to the agreed project scope.
Final Walkthrough
Review the completed shower together and address final project details.
Walk-In Showers Throughout Coeur d'Alene & Kootenai County
Peak Slab Bath & Wall is proud to serve homeowners throughout Coeur d'Alene and the surrounding Kootenai County communities. From lakeside properties to established neighborhoods, we understand the bathroom layouts and conditions common to homes across the region — and we tailor every walk-in shower to the homeowner and the space.
In addition to Coeur d'Alene, we serve homeowners in Hayden, Post Falls, Rathdrum, Dalton Gardens, Hayden Lake, and surrounding Kootenai County communities. Whether you're looking for a custom walk-in shower installer, planning a complete bathroom remodel, or exploring walk-in shower installation as part of a shower replacement, we'd welcome the opportunity to learn about your project. Peak Slab also serves the Greater Spokane area, but this page focuses on our walk-in shower work in and around Coeur d'Alene.
You can also learn more about our complete bathroom remodeling in Coeur d'Alene or our shower remodeling services.
Request a Free EstimateWalk-In Shower FAQs
More Shower & Bathroom Remodeling Options
Bathroom Remodeling
For homeowners planning a complete bathroom transformation.
Explore Bathroom RemodelingShower Remodeling
For replacing or redesigning an existing shower.
Explore Shower RemodelingTub-to-Shower Conversions
For homeowners who want to remove an existing bathtub and create a shower.
Explore Tub-to-Shower ConversionsSlab Showers
For premium large-format shower-wall systems.
Explore Slab ShowersRequest Your Free Walk-In Shower Estimate
Tell us a little about your bathroom and the type of walk-in shower you're considering. Peak Slab Bath & Wall will review your information and contact you to discuss your project and next steps.
- No obligation, no pressure
- Honest, itemized pricing
- Serving Coeur d'Alene & Kootenai County
Ready to Create Your Walk-In Shower?
Tell Peak Slab Bath & Wall what you'd like to change about your shower. We'll learn about your bathroom, preferred design, and project priorities and discuss the next steps for your Coeur d'Alene walk-in shower project.